EQUIPMENT & DESIGN
Will the panels fit? Roof space and module size explained
Panel watts, physical dimensions and usable roof area are different. Learn what a useful Cyprus roof layout should show before you compare proposals.
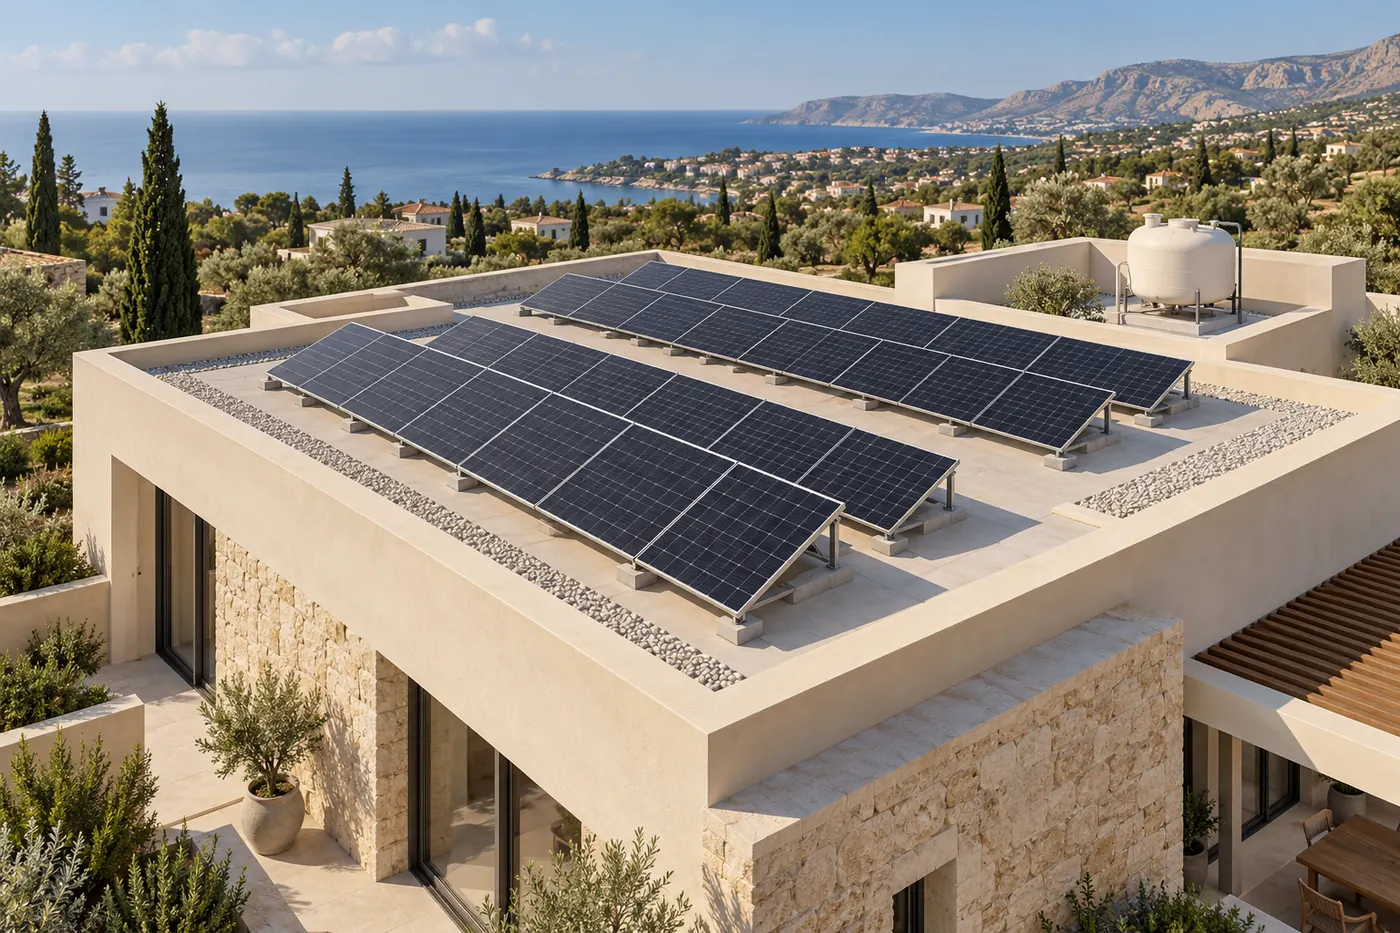
The short answer
Multiply panel quantity by the dimensions of the selected module, then assess the full layout. Space for row separation, obstacles, access and the mounting design means panel area alone cannot determine how much solar fits.
Three numbers to keep separate
A panel's rated power is expressed in watts. Its physical size is a length and width. The roof layout is a third number: the space needed for the modules in their proposed arrangement. Confusing these makes two quotes look more comparable than they really are.
Ask for the exact module model and its current manufacturer datasheet. Do not assume that panels with the same wattage have identical dimensions or that a larger-wattage module is a direct replacement for an existing one.
Calculate the module area first
For illustration, twelve 450 W modules have a combined rated power of 5.4 kWp. If each hypothetical module occupies 2 m², their total face area is 24 m². That is a calculation of module area, not a promise that the system fits on any 24 m² roof.
The example deliberately uses round figures. For your installation, repeat it using the actual length and width on the datasheet. Record whether the proposal describes DC panel capacity or inverter AC output; those are not automatically the same value.
Then draw the usable roof
- Mark water heaters, tanks, rooflights, stair enclosures and outdoor equipment.
- Show shade from parapets, neighbouring structures and other rows.
- Identify routes for access, electrical cables and maintenance.
- State the proposed orientation, tilt and mounting arrangement.
On a flat roof, changing tilt or row direction can change both the layout and the production profile. The useful comparison is the expected system result, not simply the highest number of modules. Clearance and structural decisions belong to the project design, not a generic internet spacing rule.
Compare layouts, not only panel counts
Ask why each proposal chose its arrangement. Does it favour annual production, daytime matching, available space or a future expansion? PVGIS can support a location-specific production comparison, while the actual roof survey establishes obstacles and installation constraints.
A good drawing should let you recognise your building. It should make obvious which equipment needs moving and whether those works are included. If the roof is shared, resolve the right to use it before treating the drawing as an agreed installation.
What to send for a first review
Send roof photographs, a plan with known dimensions if available, recent bills and any proposed panel model. UNLIMITED can review these through our new-system planning service. The calculator estimates an energy scenario; it does not confirm that the resulting array fits or that the roof can support the proposed mounting.
Sources and further reading
- European Commission JRC: location-specific PVGIS performance estimates
- EAC: current connection and RES design documents
Related source topic: Smart Solar Cyprus — Solar Panel Size and Dimensions: A Cyprus Roof Guide (2026-10-19).
An original UNLIMITED guide, informed by the linked sources. Source publication dates and our update date are different.
Check programme status and property-specific terms in the linked official sources before making a decision.
Keep exploring
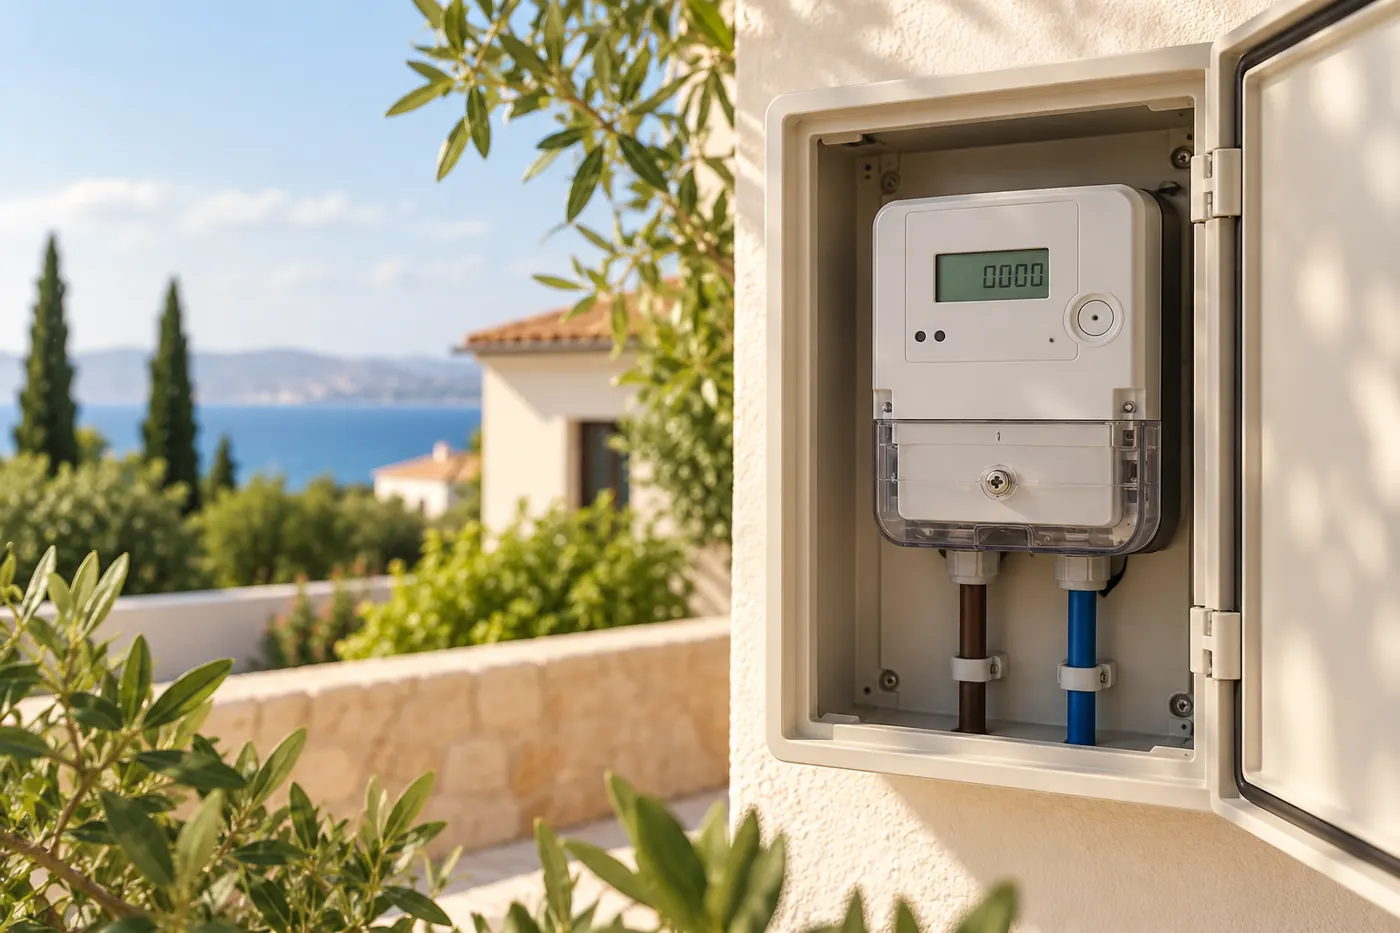
Reading your EAC smart meter when you have solar and storage
Understand import, export and solar production: which readings to record and how to compare an EAC smart meter with your inverter and battery app.
Read the guide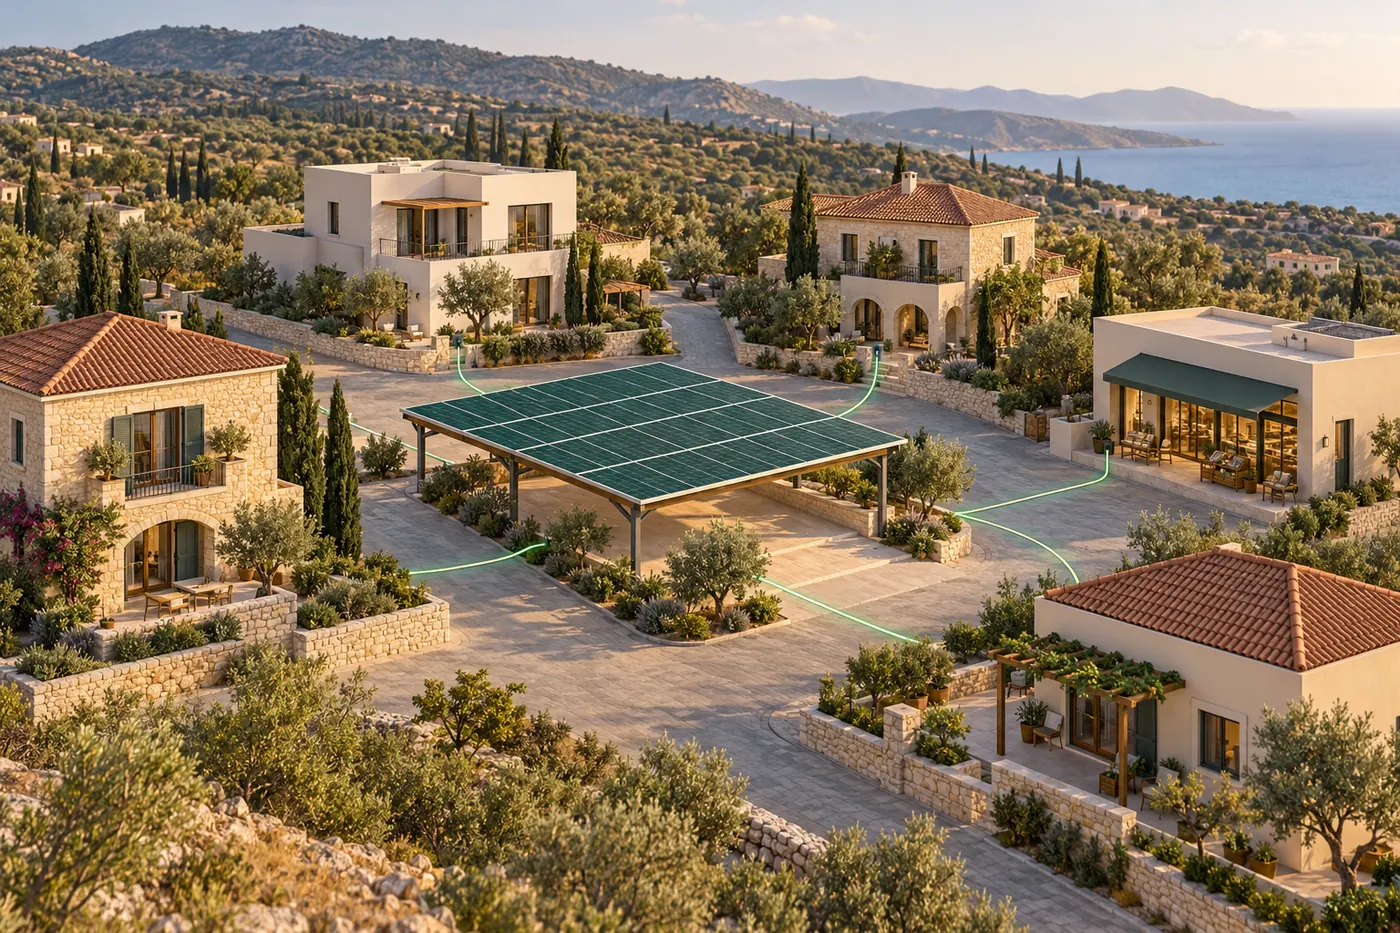
Solar at another property: what to check before virtual bill offsetting
Understand the idea of virtual solar credits and the contract, connection and site checks needed before assuming a remote system can offset your Cyprus bill.
Read the guide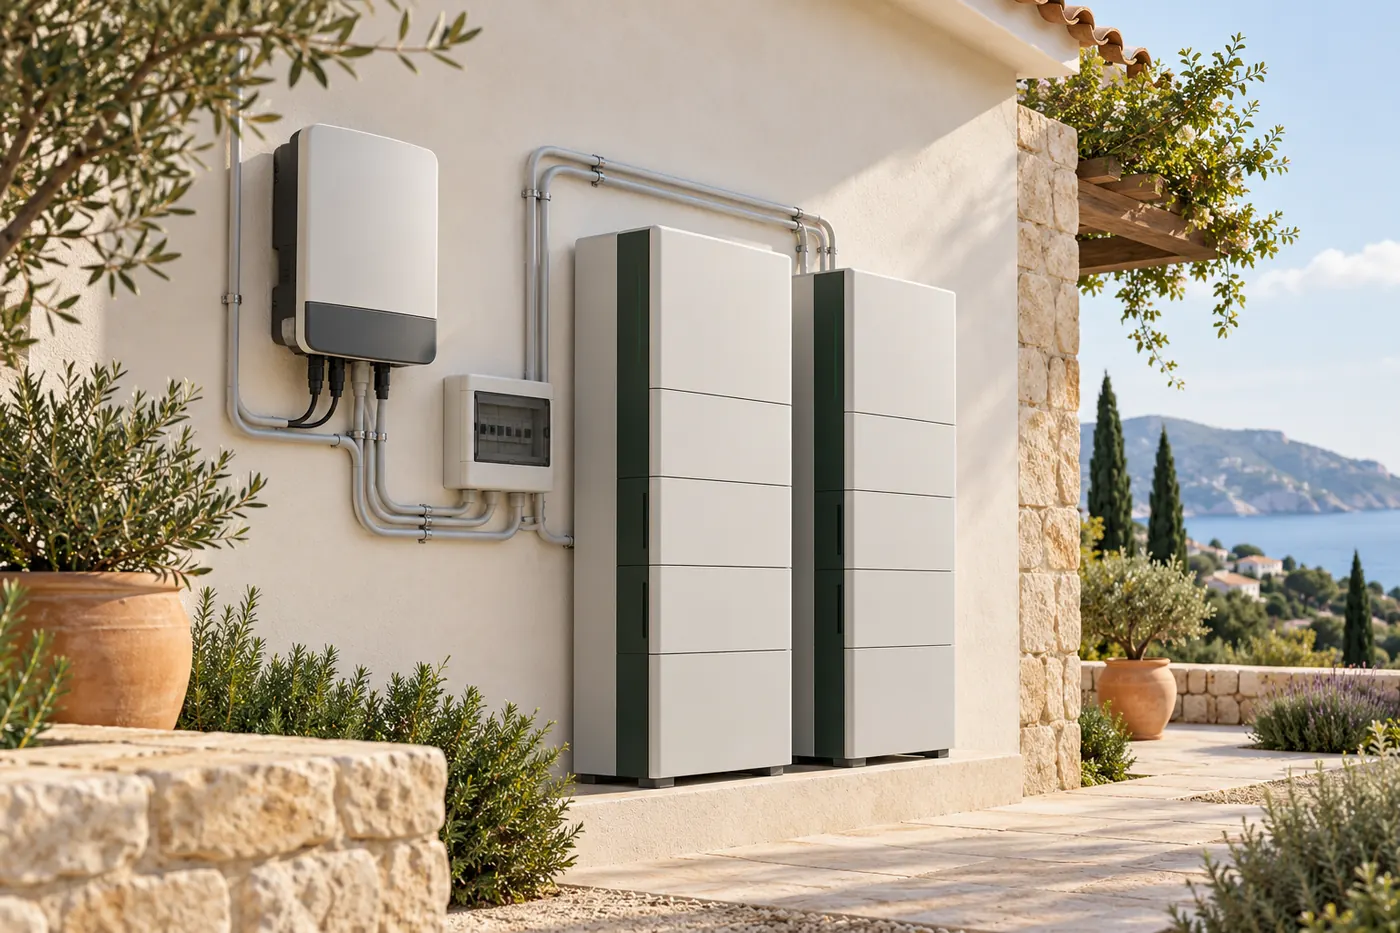
Before adding panels or a battery: check your solar system documents
A practical Cyprus checklist for an existing solar system: approved configuration, inverter, battery compatibility and the next steps before an upgrade.
Read the guide